Great commercial architecture balances three essentials: operational needs, environmental impact, and the bottom line. Designing spaces that seamlessly unite public gathering areas with specialized facilities requires smart site planning and disciplined execution from day one.
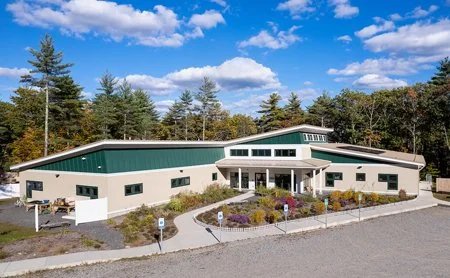
Set at the base of Mount Agamenticus in Cape Neddick, Maine, the Center for Wildlife Animal Clinic and Education Center illustrates this approach. Completed as a 16,043-square-foot multi-use commercial campus, the facility brings advanced veterinary medicine, regional wildlife conservation, and public education under one roof.
Center For Wildlife
Balancing Budget Realities with Multi-Use Programming
Operating as a private non-profit funded 100% through outside donations and community fundraising, this $4.5M project required proactive cost management and value engineering to deliver a modern, multi-tiered facility within rigid financial parameters.
The building integrates three distinct use categories—Assembly (A-2), Business (B), and Residential (R-3)—utilizing Type VB construction paired with an engineered cistern-supplied fire sprinkler system:
Central Entry & Public Circulation: The prominent shed roof serves as an intuitive wayfinding anchor, drawing visitors into the main lobby while establishing a clear visual hierarchy against the forested landscape.
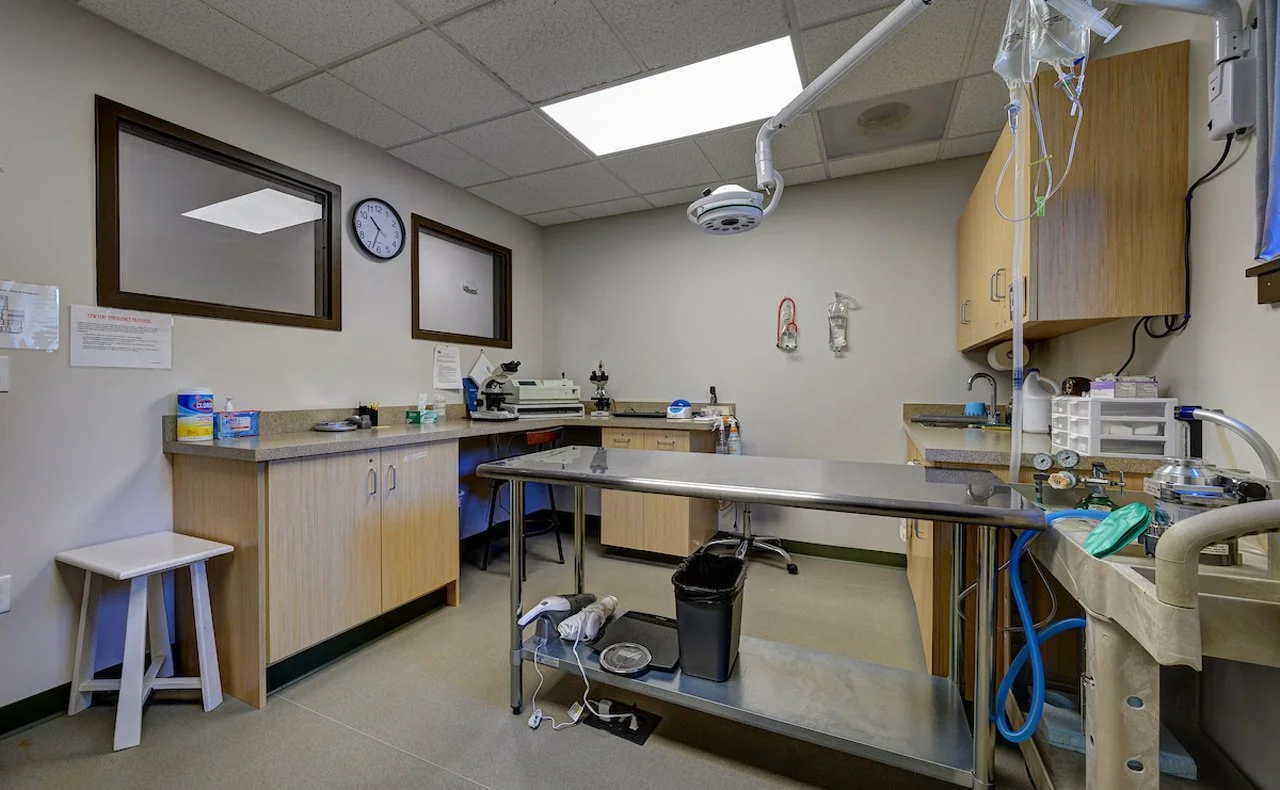
Specialized Wildlife Hospital & Dormitory: The clinical wing houses a fully equipped wildlife medical clinic with species-segregated care units, quarantine bays, and an integrated residential dormitory for on-site veterinary interns. Borrowed light corridors bring daylight deep into the interior clinical core without compromising animal isolation.
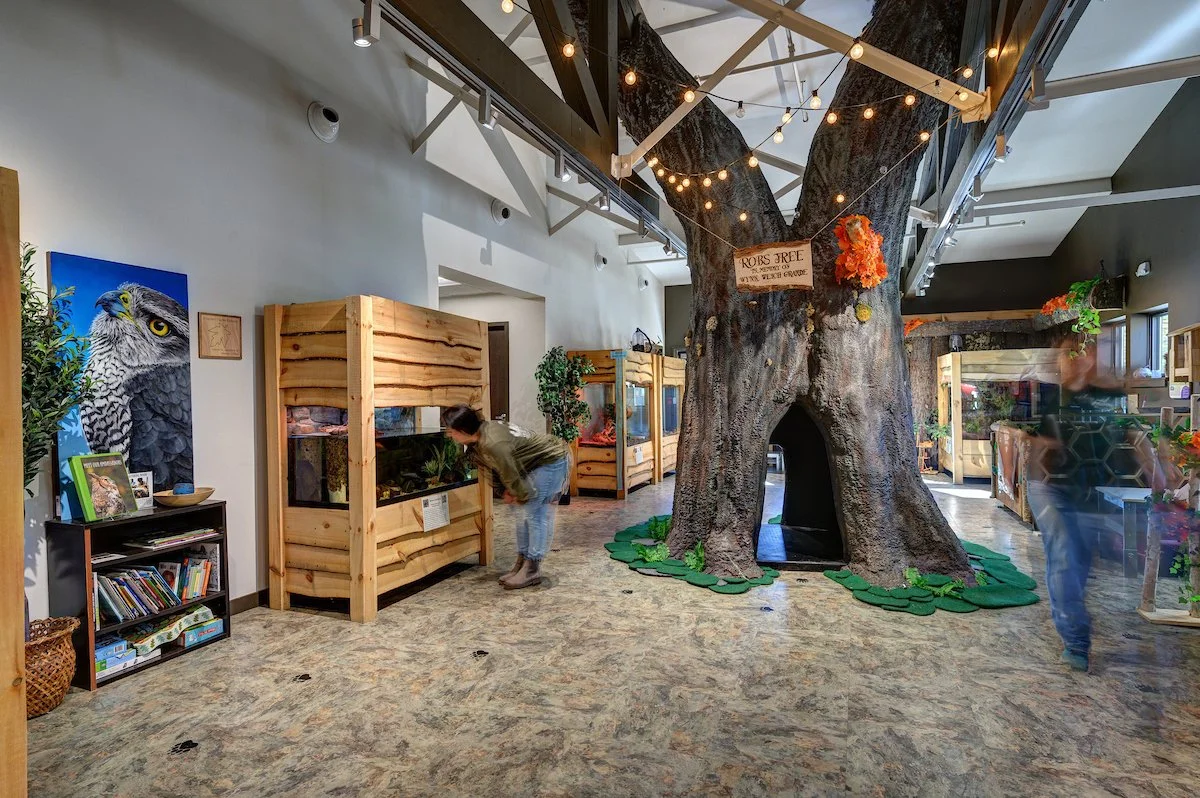
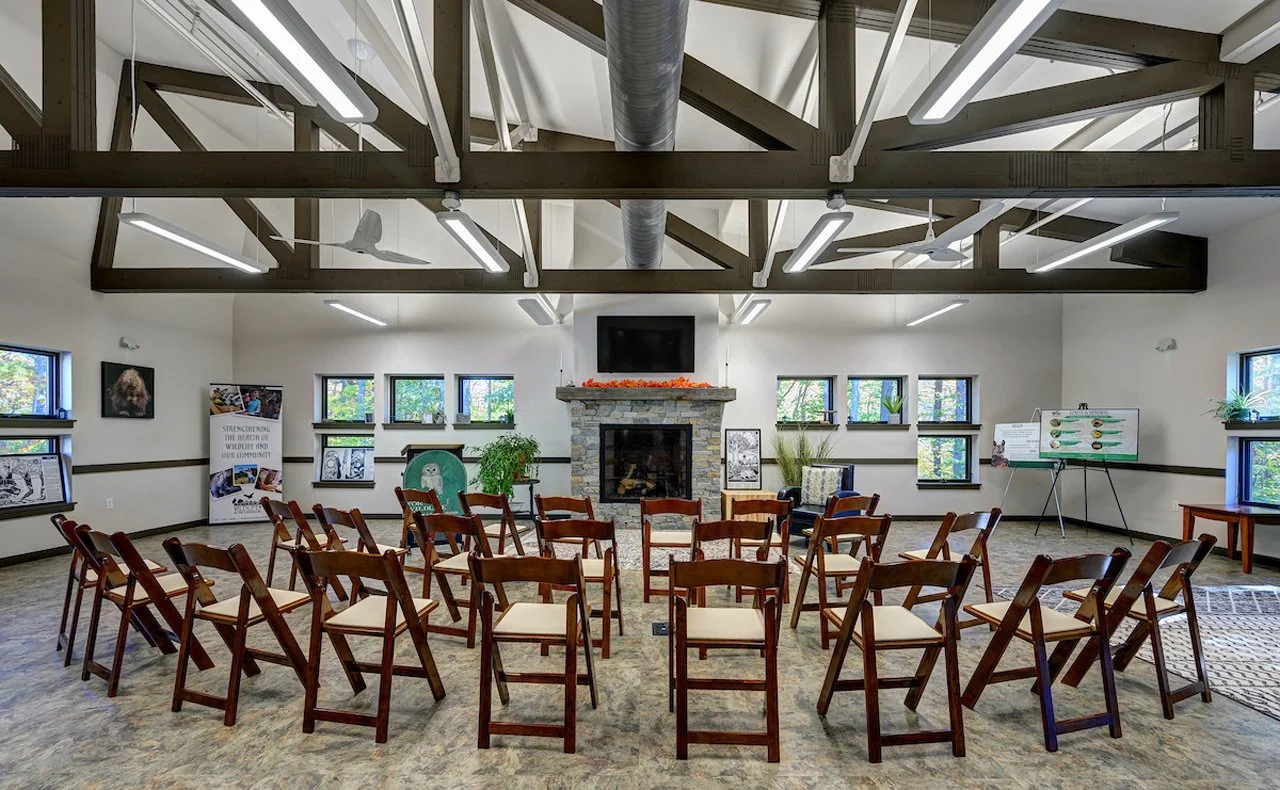
Bringing Vision to Reality in the Nature Discovery Center: Translating conceptual 3D renderings into physical space, the public wing features an interactive discovery center, classrooms, and a multi-use auditorium. These educational spaces introduce curiosity while remaining buffered from clinical recovery zones to manage visitor flow.

High-Performance Building Systems & Site Integration
Every system was planned to support long-term durability and lower operating costs:
Topographical Earth Sheltering: The building is set directly into the natural slope, eliminating substantial cut-and-fill site costs while naturally stabilizing the building's thermal envelope.
Front-Entry Pollinator Garden & Habitat Restoration: Welcoming visitors at the main entrance, an integrated pollinator garden composed of 100% native plantings supports local insect and bird populations while eliminating the need for permanent irrigation systems.
Passive & Active Energy Systems: South-facing roof-mounted solar panels deliver renewable energy without taking up additional ground area. High clerestory windows provide glare-free daylighting, while a high-reflectance roof reduces cooling loads. Operable windows leverage prevailing mountain-to-ocean wind patterns for natural ventilation.
Ecological Site & Envelope Design: Bird-safe window glazing eliminates collisions in the densely wooded corridor. Dark-sky-compliant exterior fixtures protect local nocturnal wildlife, while natural vegetation buffers preserve surrounding wetlands.
Stormwater & Infrastructure Management: Compacted gravel access roads and parking areas replace petroleum-based asphalt. Runoff is directed through integrated bioretention rain gardens and on-site rainwater harvesting cisterns for irrigation and facility use.
Navigating Commercial Builds & Renovations
Whether planning a ground-up facility, an adaptive reuse project, or an upscale commercial renovation, project success starts with early feasibility analysis, zoning strategy, and precision site coordination. We work as collaborative partners alongside general contractors, civil engineers, and municipalities across New Hampshire and Southern Maine to de-risk complex sites and build spaces that perform.
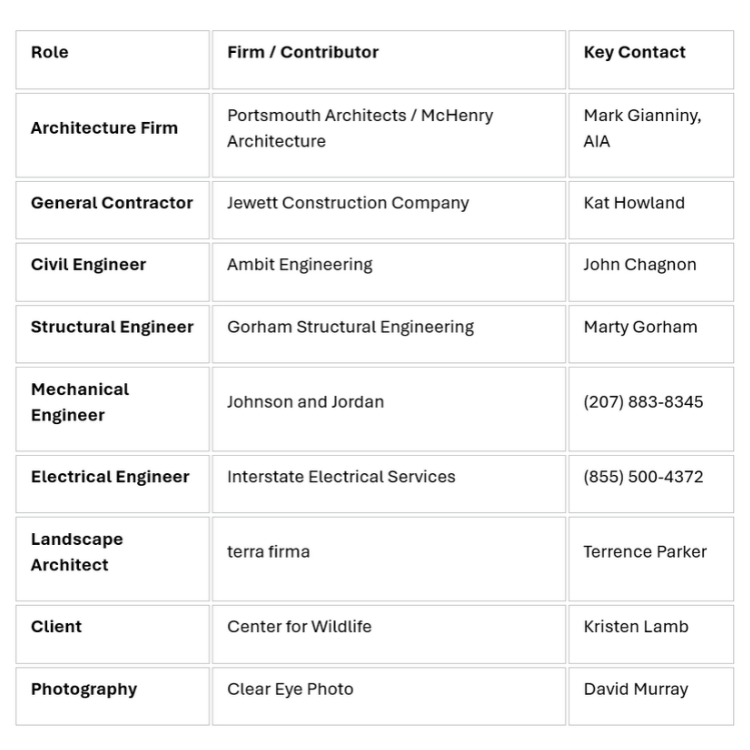
Project Team & Collaborators
Planning a Commercial Build or Facility Renovation?
From site evaluation and sustainable building design to complex multi-use planning, connect with our studio to discuss your project’s feasibility and scope.